The winners of the annual BIID Interior Design Awards were announced at a lavish ceremony held in the elegant Drapers Hall last week
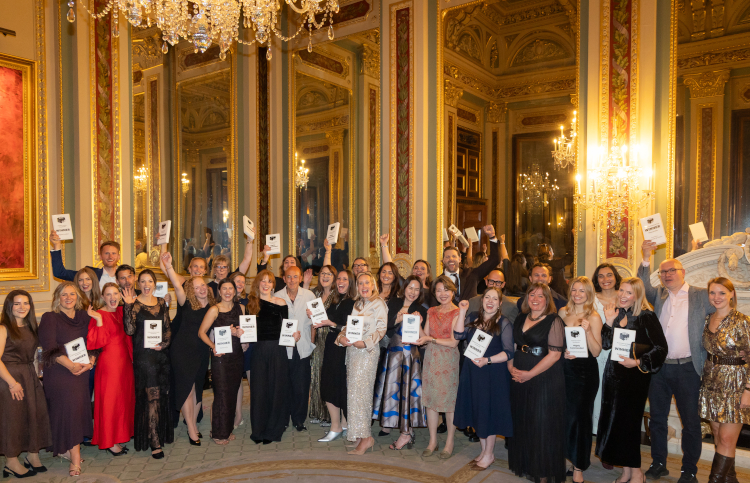
The British Institute of Interior Design (BIID) revealed the winners of the 2026 BIID Interior Design Awards at Drapers’ Hall in the City of London last Thursday, the glamorous evening celebration was hosted by renowned English designer and entrepreneur, Wayne Hemingway MBE. Now in their fifth consecutive year, the BIID Interior Design Awards continue to celebrate the exceptional creativity and contribution of the interior design community, honouring winners across eight regional UK categories and internationally
BIID President Anna Burles commented, “We’re delighted to celebrate this year’s winners, and it was brilliant to see so many of our community come together at Drapers’ Hall to recognise our industry peers. For the first time, we’ve welcomed winners in both residential and commercial categories for each region and I’m thrilled by the variety of projects we’ve had the opportunity to honour. The standard this year was exceptional and it was a real pleasure to see JaneJaney and Studio M’s Soho Theatre Walthamstow named Interior of the Year and Reassemble’s GAIL’s Fire Station recognised for its commitment to sustainability with the Anna Whitehead Prize. A huge congratulations to all our winners and thank you to everyone who made it such a special night.”
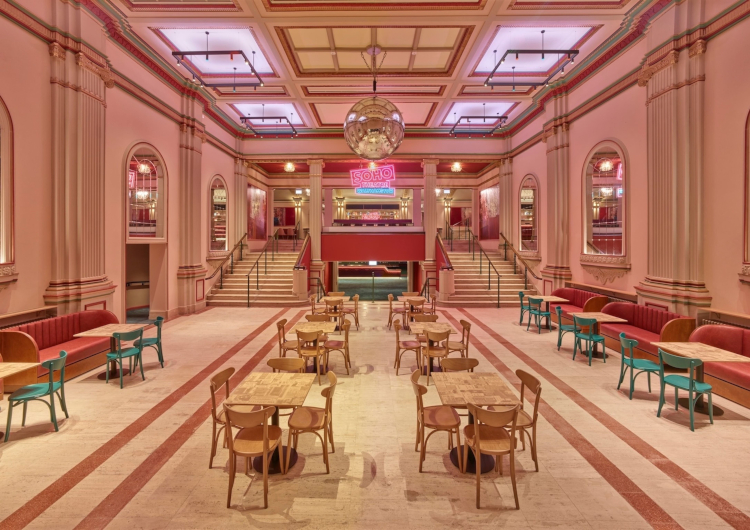
Interior of the Year and Greater London – Commercial
Winner: JaneJaney and Studio M – Soho Theatre Walthamstow
JaneJaney and Studio M transformed the former EMD Cinema/Granada building in Walthamstow from a derelict shell into a 1,000-seat theatre with three bars, a café and a community space. The brief was to blend the personality of the 1930s Granada with that of its new guardians, Soho Theatre, honouring the building’s history and allowing Soho’s character to excel. The building also needed to become comfortable, functional and able to generate income.
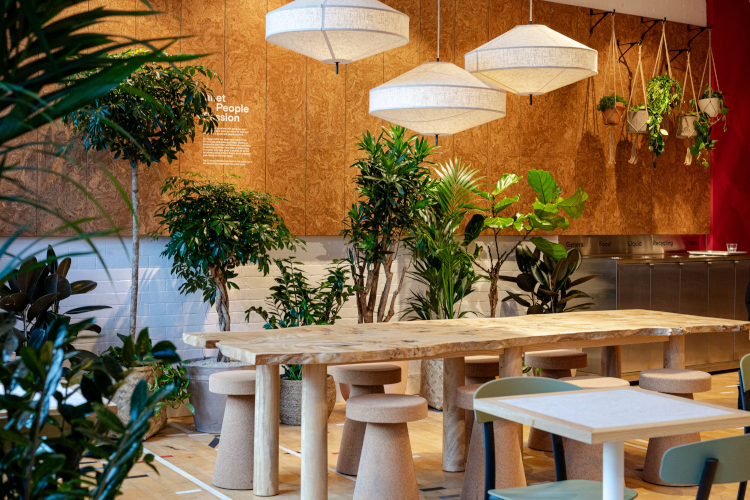
Anna Whitehead Prize for Sustainability
Winner: Reassemble – GAIL’s Fire Station
Reassemble reimagined a Grade II listed former Metropolitan Fire Brigade headquarters, built in 1878 and extended in 1911, as GAIL’s ‘Moonshot’ bakery (above) The studio grounded the design in three principles reflecting its philosophy of restorative, circular design: Waste Not, Craft with a Conscience and Healthy Spaces. The result is a beautiful, functional and responsible neighbourhood bakery that became a live test of circular design.
Central London – Commercial
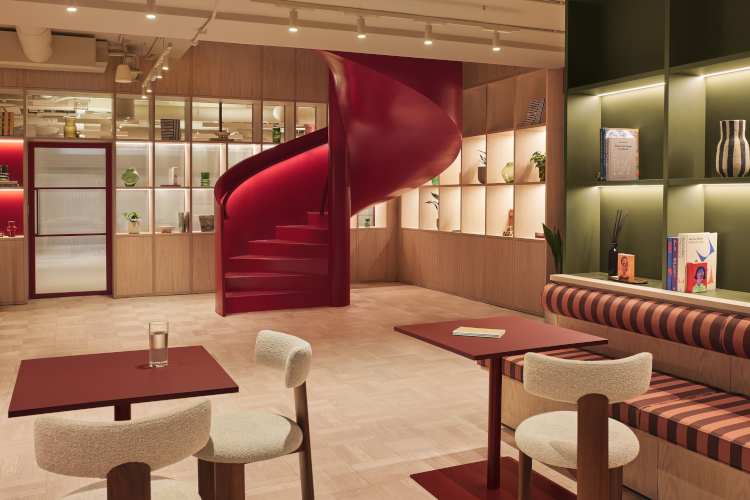
Winner: SODA Studio – Nineteen Wells Street
Great Portland Estates commissioned SODA Studio to transform a 1929 Art Deco building in Fitzrovia into a contemporary multi-tenant workspace (above) retaining and repurposing the existing structure rather than pursuing a new build. The brief called for high-quality amenity spaces accessible to all occupiers, combining social, collaborative and focused work settings. Two floors are connected by a monumental bookcase and a raspberry red spiral staircase, with a distinctive identity drawn from the building’s architecture and Fitzrovia’s cultural heritage to attract and retain tenants over the long term.
Central London – Residential
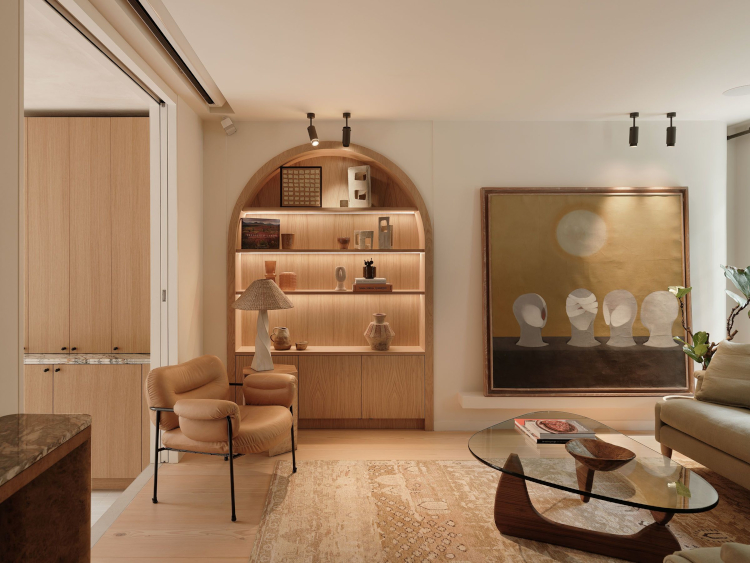
Winner: Hamish Vincent Design with Architecture for London – Islington House
Hamish Vincent Design and Architecture for London extended and refurbished a non-listed Islington house with the external facade of a Georgian revival style townhouse. The brief called for a larger ground floor with an open-plan kitchen, dining and reception area and a new WC. An arched doorway and cantilevered stair expand on the property’s Georgian revival style, whilst natural materials reflect both the client’s passion and the ethos of the two practices.
Greater London – Residential
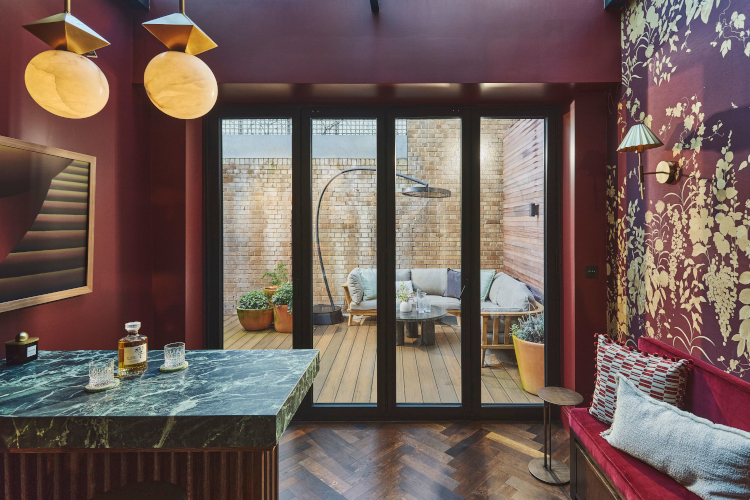
Winner: Project London – Portobello Road
Project London transformed a Victorian terrace using Japandi and Wabi-Sabi principles, creating calm, tactile and restorative interiors whilst retaining period features. Wellness was central to the brief, which included a primary ensuite with steam shower and sauna, a bespoke gym and a bar-and-terrace intervention designed for social engagement and adaptability. The kitchen gained refined joinery and an under-stairs wine store, and much of the existing joinery was retained, refreshed and adapted. Extending and reconfiguring the terrace posed planning and technical challenges, requiring careful coordination to maximise usability and privacy.
International – Commercial
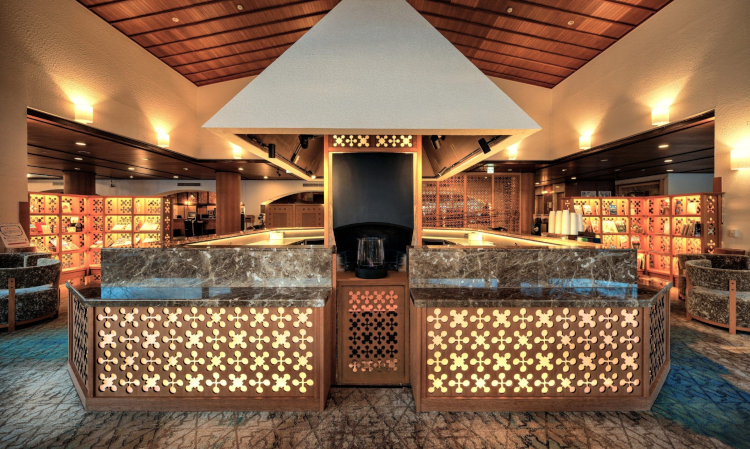
Winner: BABID – Fuji Lake Hotel
BABID renovated the 70-room Fuji Lake Hotel, founded 90 years ago and the oldest hotel in Fujikawaguchiko, at the foot of Mount Fuji. With the COVID-19 pandemic changing how group banquet hotels operate, design producer Sawayama drew on her years as a hotel consultant to reposition it as a lifestyle hotel for individual stays, seeing high potential for long-term stays and workcations amid the natural surroundings of Lake Kawaguchi and Mount Fuji.
International – Residential
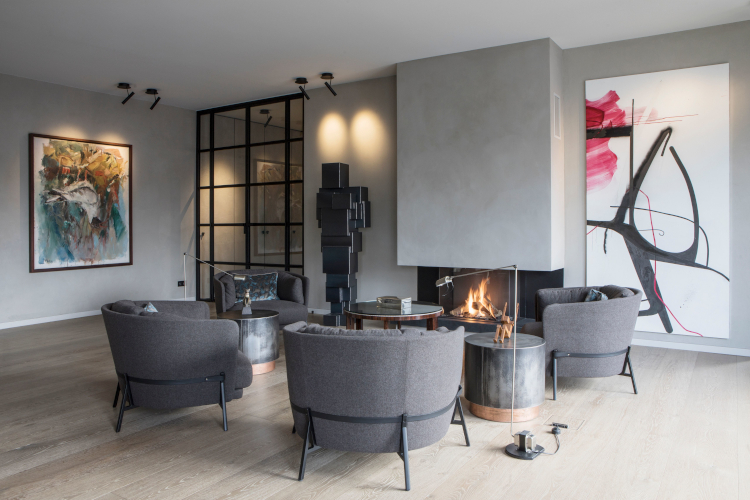
Winner: Studio Materi – Faisan
Studio Materi combined two adjoining apartments in a new-build residential building in Charlottenburg, Berlin, creating a 293 sqm home for the client. The brief called for a calm, sophisticated residence, with a restrained architectural language forming a backdrop for curated artworks, antiques and modernist furniture. The studio rethought the developer’s original layout, centred on a dark Berliner Zimmer through which the other rooms were accessed, to create generous living spaces suited to both family life and entertaining.
Midlands & East Anglia – Commercial
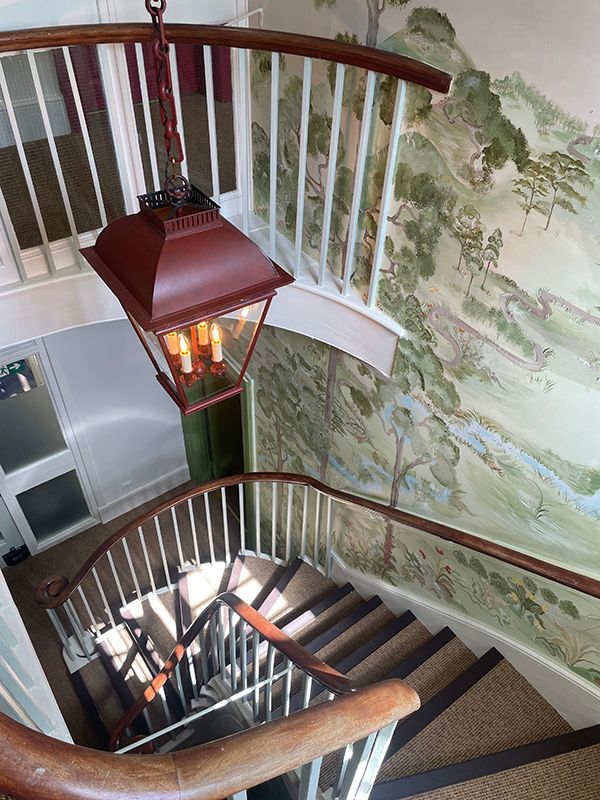
Winner: Kelling Designs – East Anglia Children’s Hospice Family Rooms
Kelling Designs renovated the family rooms at East Anglia’s Children’s Hospices (EACH), where parents and young siblings can eat, sleep and step away from the constant activity of the care floor whilst staying close to their child. The rooms were clean but basic and run down, and with charity funding prioritised for specialist staff and medical facilities, the renovation relied on donations from the design community. The studio used therapeutic design to create a tranquil home from home that brings comfort and support to families.
Midlands & East Anglia – Residential
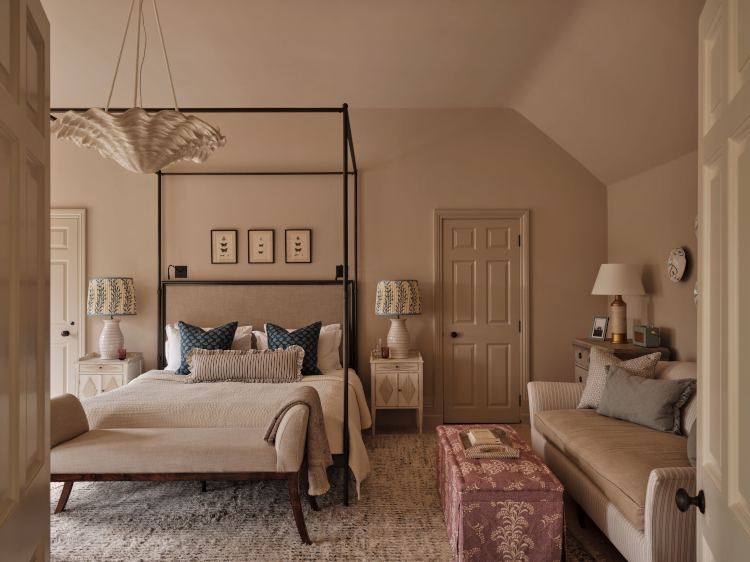
Winner: Rebecca Hughes Interiors – Norfolk Country Estate
Rebecca Hughes Interiors designed a relaxed family home in Norfolk, blending a timeless, slightly rustic English country sensibility with contemporary comfort. The client enjoys hosting a wide circle of friends and wanted a house that feels open and inclusive, balancing everyday comfort with space to entertain. Set on a generous plot, the home was designed so that the interiors respond to the surrounding landscape, with layered natural materials and a strong connection between inside and out.
North & North West – Commercial
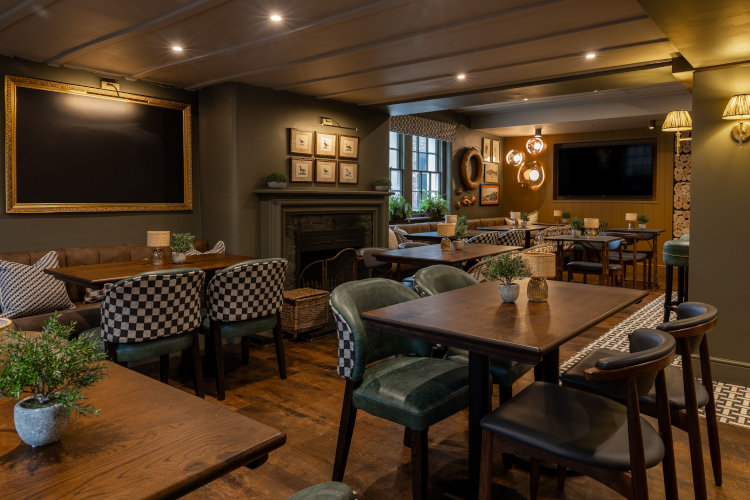
Winner: Amy Nicholas – Walton’s Bar
Amy Nicholas reimagined the traditional bar and dining areas of a period hotel as a contemporary, relaxed space, bringing them up to date whilst preserving their character and celebrating the hotel’s heritage. The client was keen to retain as many covers as possible within a cosy yet contemporary setting. Having worked with the client before, the studio understood their preferred aesthetic but created a distinctive design for this scheme, one that is visually engaging and lets staff and guests move through the space with ease.
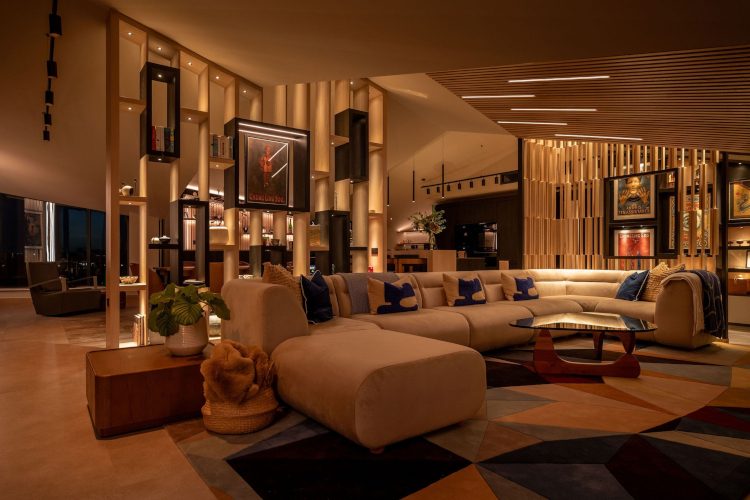
North & North West – Residential
Winner: Kudos Interior Design – York City Penthouse
Kudos Interior Design transformed a penthouse (above) in the heart of York into a refined, gallery-like residence for clients who are avid art collectors with a passion for travel. Inspired by Japanese design principles, the scheme combines bespoke timber joinery, layered lighting and tactile materials to create a calm, contemplative interior that works as both a private home and an immersive gallery. The design frames uninterrupted views across York and towards York Minster.
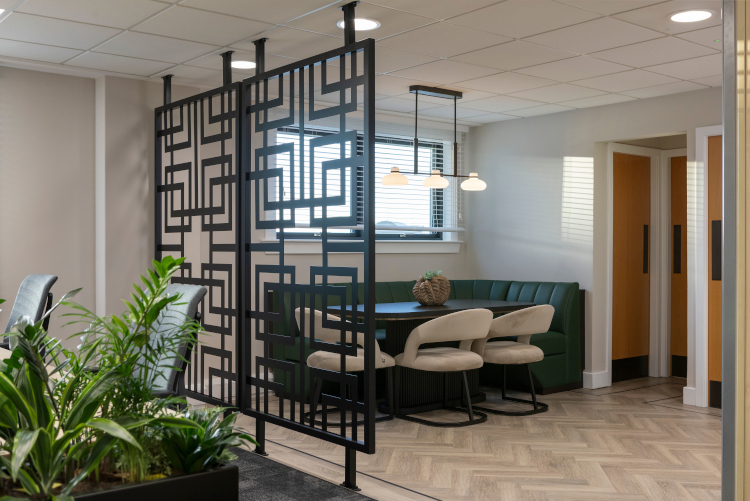
Scotland & Northern Ireland – Commercial
Winner: MFA Home Design – Holborn Workplace
MFA Home Design transformed a dated, underused 1985 office within Diligent House, Aberdeen, into a calm, biophilic workplace. The brief called for a more welcoming, flexible and professional environment that would improve collaboration, support different working styles and enhance staff wellbeing, all without structural changes. With the layout largely unchanged, ceilings, doors and blinds retained and existing furniture reused where possible, the studio focused on high-impact spatial improvements and refined material interventions to reduce waste and create a cohesive scheme.
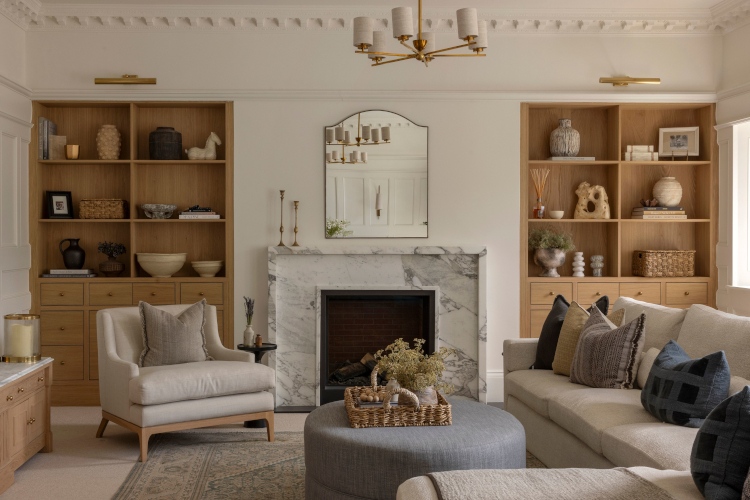
Scotland & Northern Ireland – Residential
Winner: Studio LBI – Scottish Victorian Townhouse
Studio LBI fully redesigned and project managed the renovation of a four-storey Victorian townhouse in Glasgow’s West End. A previous redesign had given the interior a very modern feel and removed many period features, so the brief was to create a scheme more sympathetic to the building’s history, balancing period elegance with modern luxury. The studio designed every aspect of the house, including joinery, a bespoke staircase and the artwork, to create a space that feels dressed up but not fussy.
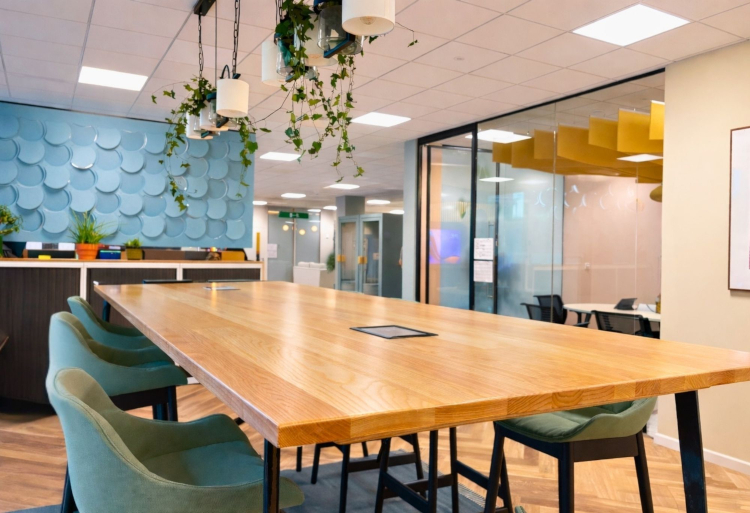
South East – Commercial
Winner: KVIST Interior Design – Lumina Learning Global Office
KVIST Interior Design transformed a generic, dated open-plan office into a vibrant, people-centred international headquarters for Lumina Learning. The studio created a flexible, inclusive workplace with clear zoning, improved acoustic performance and a design rooted in colour psychology, reflecting the brand’s behavioural principles and supporting diverse personalities, wellbeing and collaboration.
South East – Residential
Winner: YAM Studios – Northshore
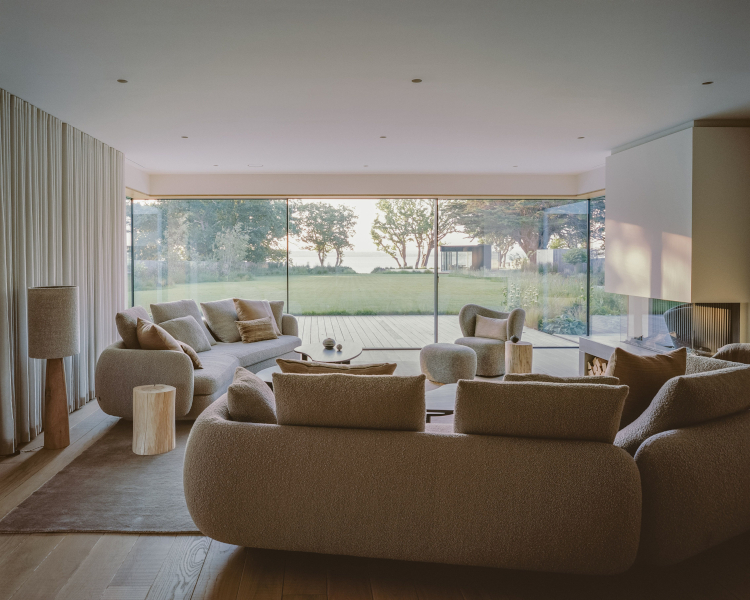
YAM Studios designed Northshore (above) a new-build home on Hayling Island comprising a main house, beach house and annex, with views across the gardens to Langstone Harbour. The client has strong family ties to the island, and what began as a refurbishment became a full rebuild to address irreparable issues in the original house. Designed for multiple generations, the light, simple and welcoming spaces accommodate large family gatherings as well as private retreats for quieter moments, with minimal clutter keeping the focus on the family’s most cherished possessions.
South West & Wales – Commercial
Winner: Studio Yarner – The Forge
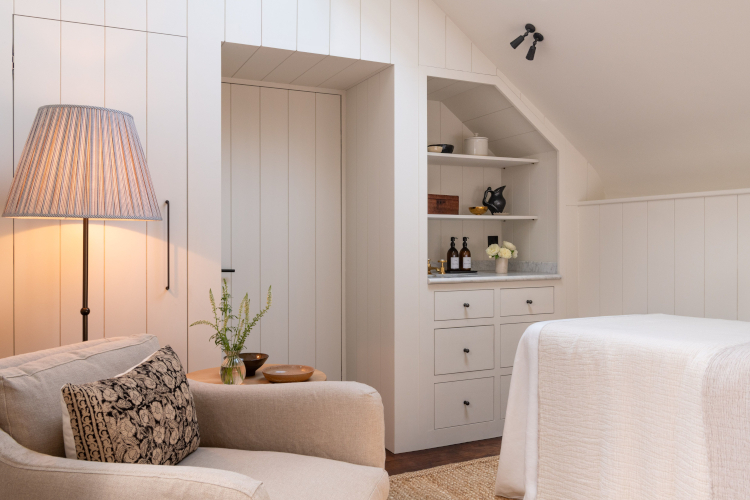
Studio Yarner designed the interiors of The Forge in Totnes, Devon, the first floatation therapy centre of its kind in the South West, which also includes a yoga hall, two treatment rooms and ancillary spaces. The clients asked for an oasis of calm and restoration, using trauma-informed design principles to foster healing, comfort and connection for customers, therapists and practitioners alike. The spaces needed to feel grounded and residential, appealing to local residents seeking support and quiet contemplation whilst offering a luxury wellness destination for visitors to the South Hams.
South West & Wales – Residential
Winner: Horton & Co – Craig Y Don
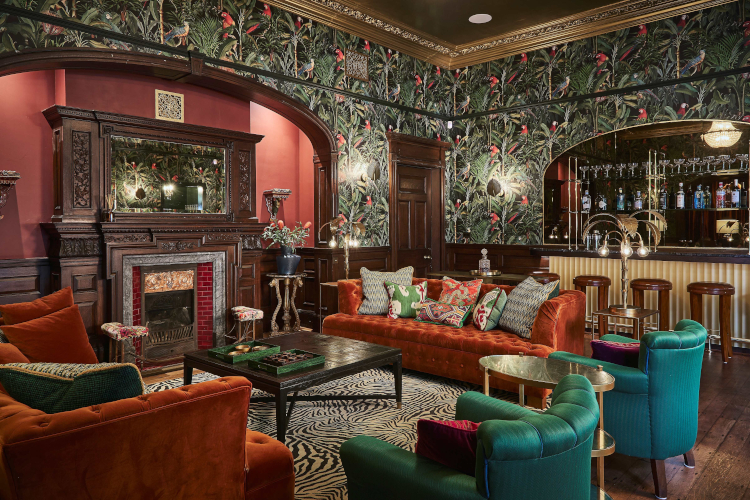
Horton & Co restored and transformed Craig Y Don, a three-storey Grade II listed property on the Anglesey shoreline of the Menai Strait that had stood vacant since the early 2000s, into a theatrical holiday let and family home. The client wanted a high-impact luxury holiday let on a tight budget, offering a fully immersive guest experience whilst celebrating the history of the house and its former notable residents. The studio provided a turnkey service, including concept development, spatial planning of the existing building and new extension, lighting, joinery and FF&E
For the full short-list of projects for this year’s BIID Interior Design Awards, click here