Christian Bense has unveiled an interior concept for a three-bedroom residence creating a genuinely personal home within a five-star hotel setting
Park Hyatt London River Thames Residences launched the first in a series of show apartments last month, marking the UK debut of Park Hyatt-branded residences. Brought to market by Knightcrest, the collection comprises 103 ready-to-move-in homes, with the unveiling of two exceptional residences by interior designer designer Christian Bense, offering a considered interpretation of cosmopolitan living.
Rising above London’s first Park Hyatt hotel the private residences are accessed via a private entrance and lobby, designed to create a calm, discreet arrival away from the energy of the hotel. From here, a private lift carries residents to an exclusive lounge on Level 19, before continuing upwards to the residences and a selection of penthouses above.
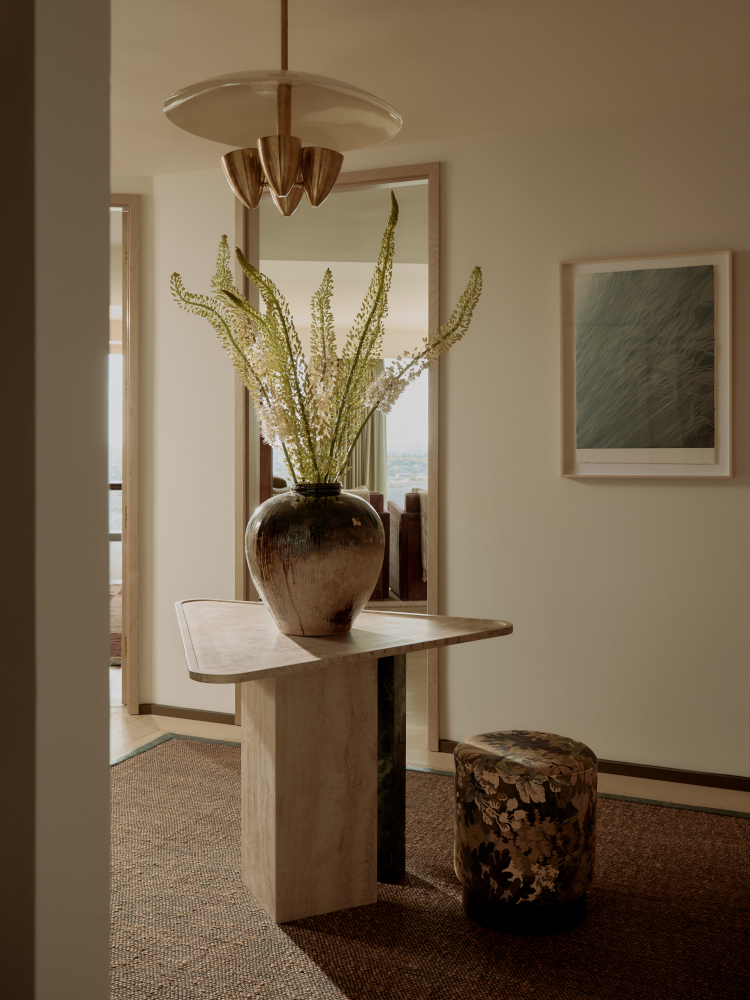
On Level 26, Christian Bense has delivered two distinct interiors for a three-bedroom and a one-bedroom residence. Drawing on mid-century references spanning the 1950s to the 1970s, Bense’s approach to both homes is layered to feel collected over time rather than styled for a single moment. Texture, nuanced colour and a mix of contemporary and vintage pieces come together to create a refined living environment for the well-travelled resident
In the three-bedroom residence, a sculptural triangular entry table, co-created by Christian Bense and Atelier 278, forms the focal point of the entrance, acting as an architectural compass that subtly guides movement through the home. A sisal rug by Peter Page and an etching by Juan Escudero introduce a gentle interplay of texture and art
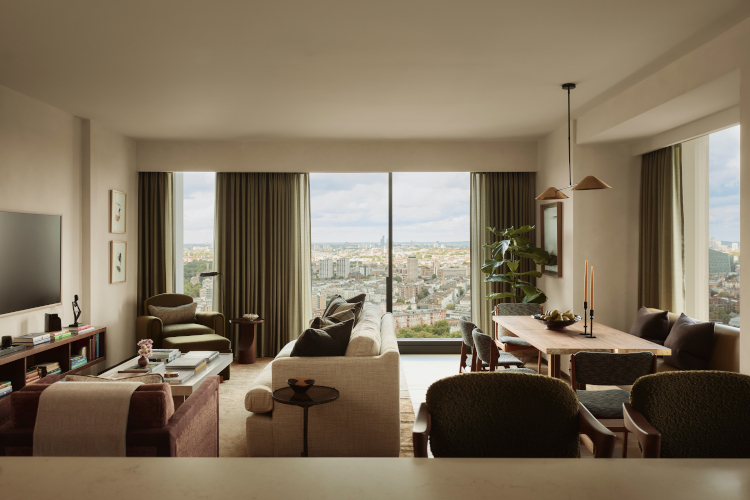
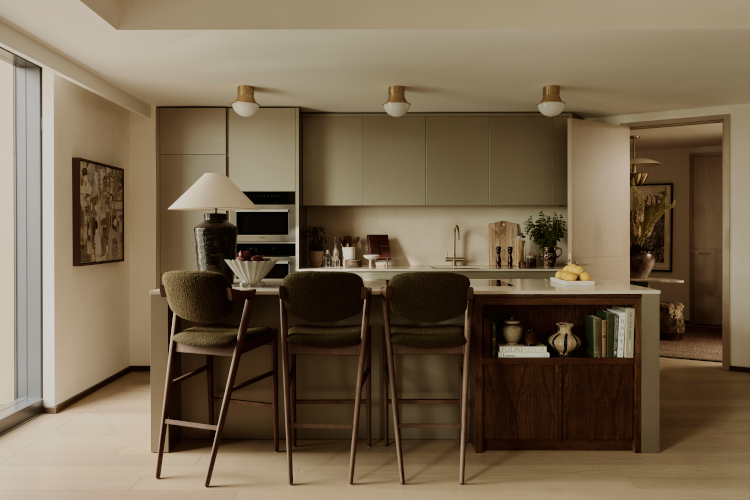
The open-plan living and dining areas are carefully zoned to balance social gatherings with more cocooned moments of retreat against the London skyline. Rather than orientating every seat towards the panoramic Thames views, Bense’s layout creates intimate arrangements from which the skyline can unfold naturally. A bespoke wool and art silk rug by Amy Kent and a vintage Danish oak cabinet from The Modern Warehouse anchor the lounge, while bouclé bar stools by Layered Lounge define the adjacent kitchen
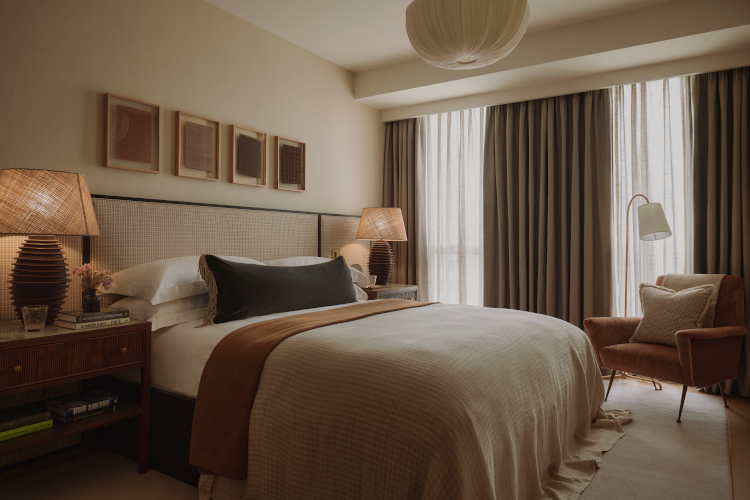
Transitioning into the private quarters, the bedrooms shift the mood towards a more intimate, enveloping character. In the principal bedroom, a peach palette introduces a feminine edge, softening the angularity of the home’s mid-century references. An antique armchair re-upholstered in Kirkby Mohair from The Old Cinema and jade vellum bedside tables by Julian Chichester add warmth and texture. The second bedroom takes a more playful approach, layering rich blues with caramel-toned accents, while a subtly tufted velvet headboard frames the room against textured grey wallpaper
The flexible third bedroom doubles as a study and snug, with wardrobes positioned outside the room to maximise versatility. Natural grasscloth wallpaper creates a tactile backdrop, while a bespoke timber desk, integrated into custom bookcase joinery by London Cabinet Makers, forms the heart of the workspace. A charcoal artwork by South African artist Tzung-Hui Lauren Lee adds a final layer of character.
The design is underpinned by an overarching material language that pairs raw architectural finishes with deep textural warmth. Soft plaster paint, natural timbers and stone soften the building’s bold lines, creating a unified canvas across the entire floor plan. This textural narrative is further enriched by collaborations with prominent British makers, incorporating bespoke furniture from Galvin Brothers, Lorfords Contemporary and Atelier 278 as part of Christian Bense Studio’s capsule collection. Inspired by London’s landscape, the palette balances steel blues and soft greys with warm wood tones and brass accents, creating a cohesive, seamless flow from room to room.
Christian Bense says, “Designing the residences at Park Hyatt has been an exciting opportunity to create homes that feel both elevated and genuinely liveable. The architecture, the extraordinary views across London and the connection to the River Thames provided a natural starting point for the design, but it was important to me that the interiors never felt defined by the building alone.
We have focused on creating spaces that are warm, layered and timeless, balancing contemporary detailing with a sense of comfort and familiarity. Every material, finish and piece of furniture has been carefully considered to create a home that feels sophisticated without being overly formal. Ultimately, I wanted these residences to feel like somewhere you would genuinely want to live – a calm, considered retreat above the energy of London.”