Bryan O’Sullivan Studio has brought genuine warmth and distinctive character to prime riverside development The Capston
Ballymore, together with Penta Real Estate, collaborated with Bryan O’Sullivan Studio on the design of The Capston, the final chapter in Ballymore’s Embassy Gardens development in Nine Elms, London
Offering 247 residences alongside an array of amenity spaces, the overarching inspiration for The Capston’s interiors is Art Deco, especially pioneers from the era, such as renowned Irish designer Eileen Gray. This sense of refined mid-century glamour, reinterpreted through Bryan O’Sullivan Studio’s distinctive contemporary lens, defines the rich character of the building
Together, Bryan O’Sullivan Studio and Ballymore commissioned a team of artisans across stained glass, marquetry, ceramics, plasterwork and joinery to create bespoke pieces for each space within the building, underpinning The Capston’s focus on championing British and European craftsmanship and design
The on-site sales gallery and one bedroom show residence bring this vision to life, recreating a future residence and amenity spaces such as the building’s foyer, library and drawing room. Each space features the exact commissioned artworks that will appear in the completed building, the result is an immersive preview of The Capston
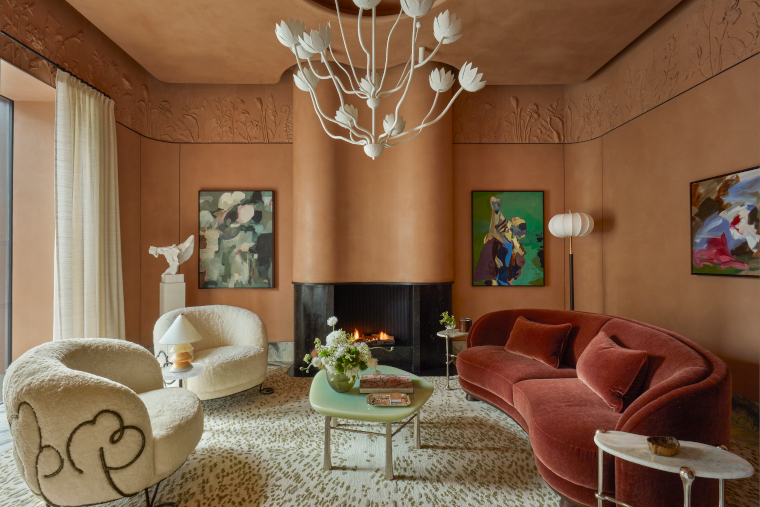
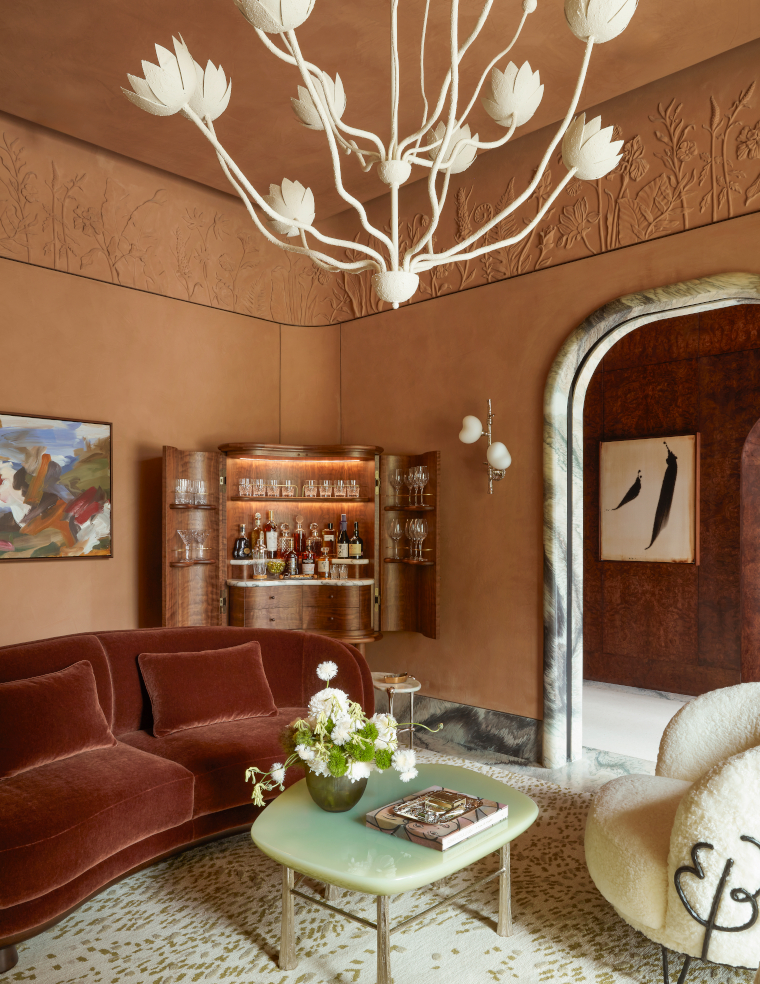
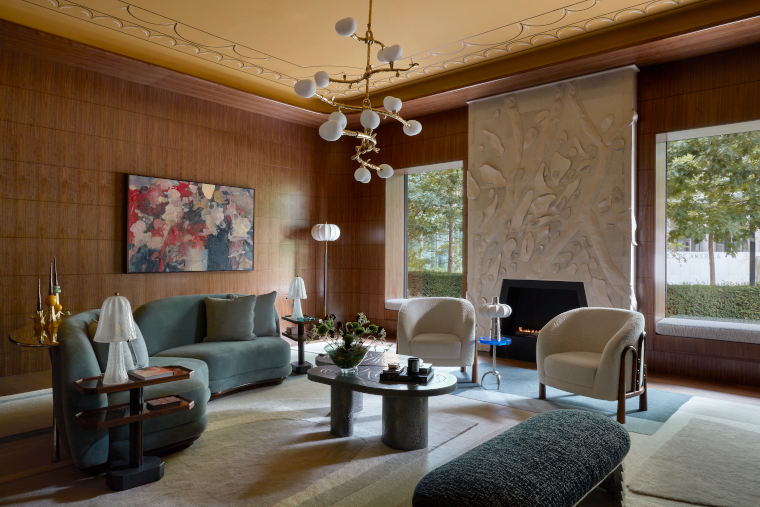
Upon entry, the drawing room sets a quietly refined tone for the building. Polished plaster walls are enriched with a hand-drawn floral frieze by Fine Art Mouldings, inspired by English gardens, while a Belgian fossil-stone fireplace, arched marble doorways and a bespoke Bryan O’Sullivan Studio pendant create an elevated yet welcoming sense of arrival. Crafted details such as a timber-marquetry bar and marble shelving balance warmth with sophistication
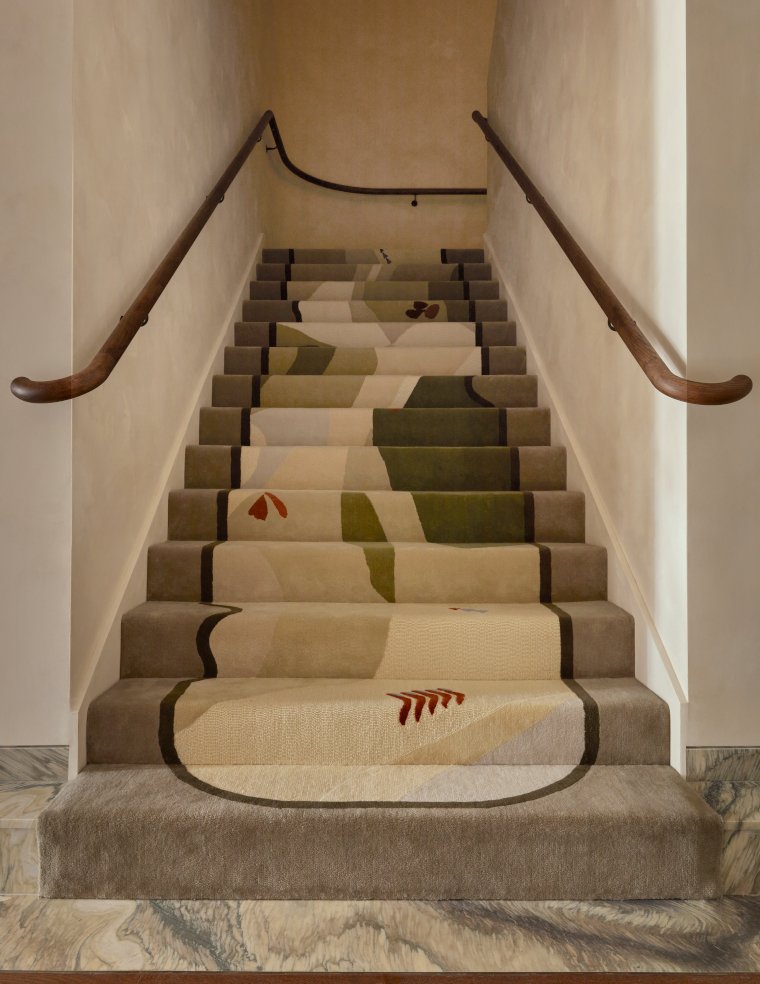
Adjacent to the drawing room, a burr-panelled foyer continues the narrative. A sculptural niche frames a ceramic console by Fabienne L’Hostis. Underfoot, poured terrazzo edged in Cipollino marble adds depth, while stained glass overhead filters soft colour and light into the space. The staircase features a bespoke carpet designed by the studio, its organic motifs referencing The Capston’s Japanese-inspired garden. At the top of the stairs, a bespoke stained-glass dome by CWS Design nods to the scheme’s Art Deco influences
On the ground floor, the library offers a space to unwind. A ceramic fireplace by Fabienne L’Hostis forms the focal point, while a hand-drawn ceiling mural by artist Sam Wood takes cues from Georgian plaster detailing, reworking them into an abstract contemporary pattern. American walnut panelling, a bespoke rug and Collection furniture complete the room
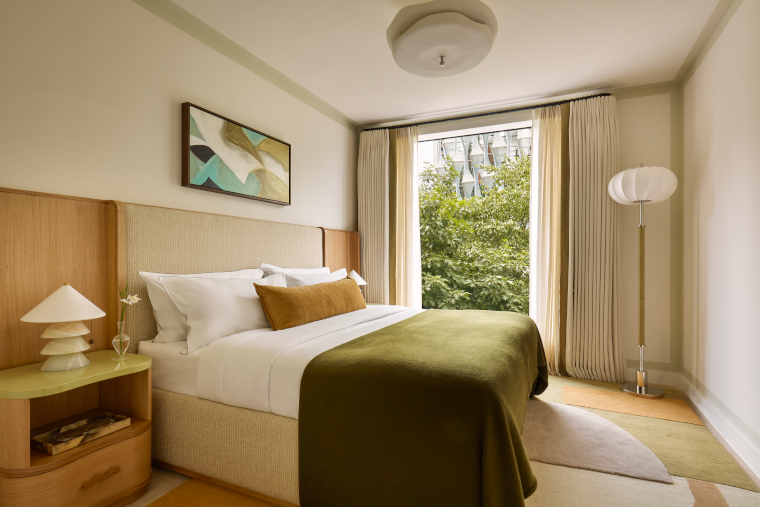
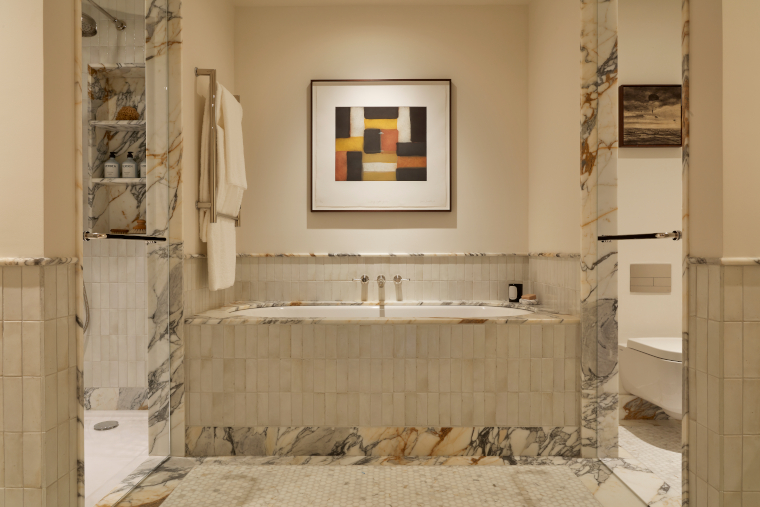
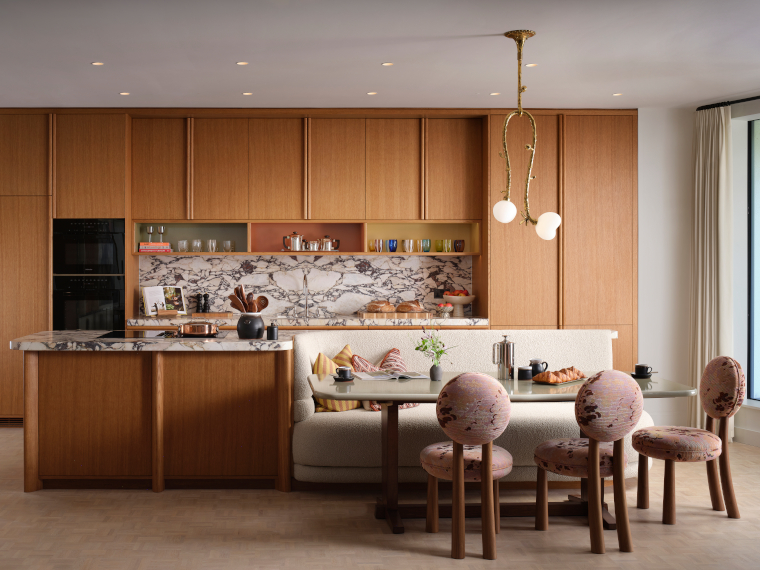
The accompanying show apartment offers a more domestic expression of the design. Inspired in part by Bryan O’Sullivan’s own Barbican apartment, the kitchen combines oak-veneer cabinetry with Calacatta Viola marble countertops and splashbacks, display niches and an integrated island and banquette that will be rolled out across the residences. An open-plan living space with a coffered ceiling opens onto a private terrace, while the bedroom and bathroom feature bespoke joinery, marble-framed tiling, mosaic flooring and a custom iteration of the studio’s signature Dandelion lamp, creating a calm and crafted expression of contemporary city living
Together, these spaces offer a clear impression of The Capston’s design language – material-led, crafted and exquisitely detailed – which will be carried through into the residences and shared spaces
Ballymore’s founder and CEO Sean Mulryan say, “I have been enjoying and collecting art for the greater part of my life. Over time it has proved to be a great source of inspiration and joy, and I have always wanted the residents at our developments to experience the benefits that art brings. In collaboration with Bryan O’Sullivan Studio, at The Capston, we have been able to commission and curate pieces by today’s leading artists, artisans and designers, placing their work unreservedly at the centre of the building.”
The Capston is due to complete in 2028. Prices range from £750,000 to £7 million